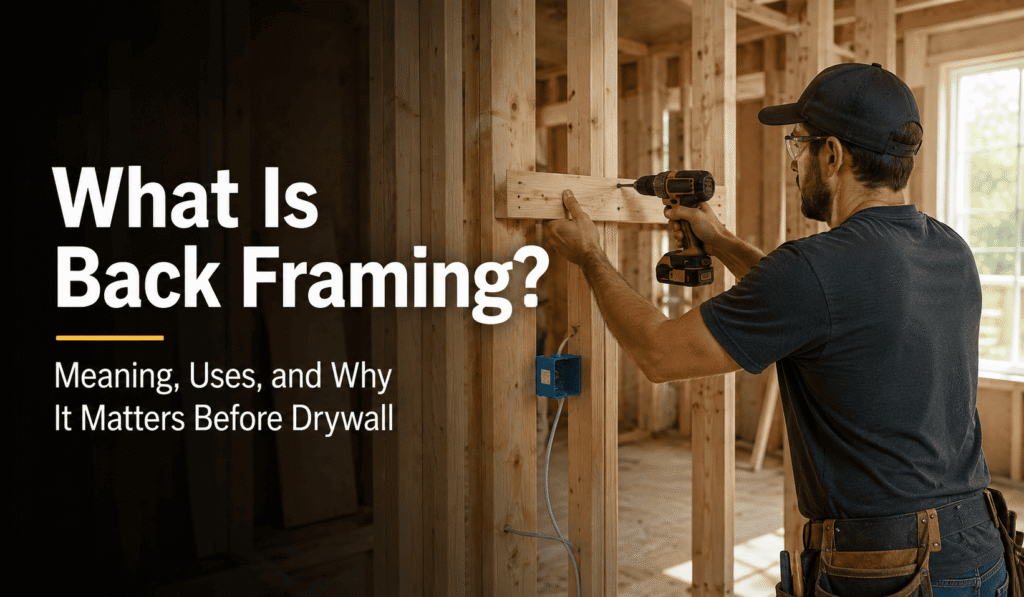
Back framing is the secondary framing work added after the main structural frame of a building is complete. It is also known as infill framing, backing, blocking, drywall backing, or framing support. This stage gives drywall, ceilings, cabinets, fixtures, bulkheads, and layout changes the support they need before finishing work begins.
Although back framing is usually hidden behinda walls and ceilings, it has a major impact on the final result. Proper back framing helps prevent cracked drywall, weak drywall edges, loose fixtures, uneven ceiling lines, and poor finishing quality.
For homeowners, builders, and renovation contractors, understanding what back framing is can help avoid costly repairs after drywall or finish materials are installed.
What Is Back Framing in Construction?
In construction, back framing refers to the smaller support framing added after the main wall, ceiling, floor, or roof frame has already been built. It is usually not the main load-bearing structure. Instead, it supports the materials and features that come later.
For example, drywall may need backing at inside corners, ceiling edges, or board joints. A bathroom wall may need extra blocking for towel bars, mirrors, or grab bars. A kitchen wall may need solid backing for cabinets, shelving, or other wall-mounted fixtures.
This is why back framing is often called backing or blocking. It creates strong attachment points where the finished work needs proper support.
Back Framing vs. Rough Framing
Back framing and rough framing are connected, but they are not the same.
Rough framing creates the main structure of the building. It includes studs, plates, joists, beams, headers, walls, floors, and roof framing. This stage defines the building’s shape and layout.
Back framing comes after rough framing. It focuses on the smaller details needed to support drywall, ceilings, cabinets, fixtures, bulkheads, and finish materials.
| Framing Type | Main Purpose | Common Work Included |
| Rough Framing | Builds the main structure | Walls, floors, roof framing, headers, openings |
| Back Framing | Adds support for finishing work | Drywall backing, blocking, fixture support, ceiling backing, bulkheads |
A project can have strong rough framing but still need back framing before drywall. This is common because the structural frame does not always provide enough support for finish work.
Why Back Framing Matters Before Drywall
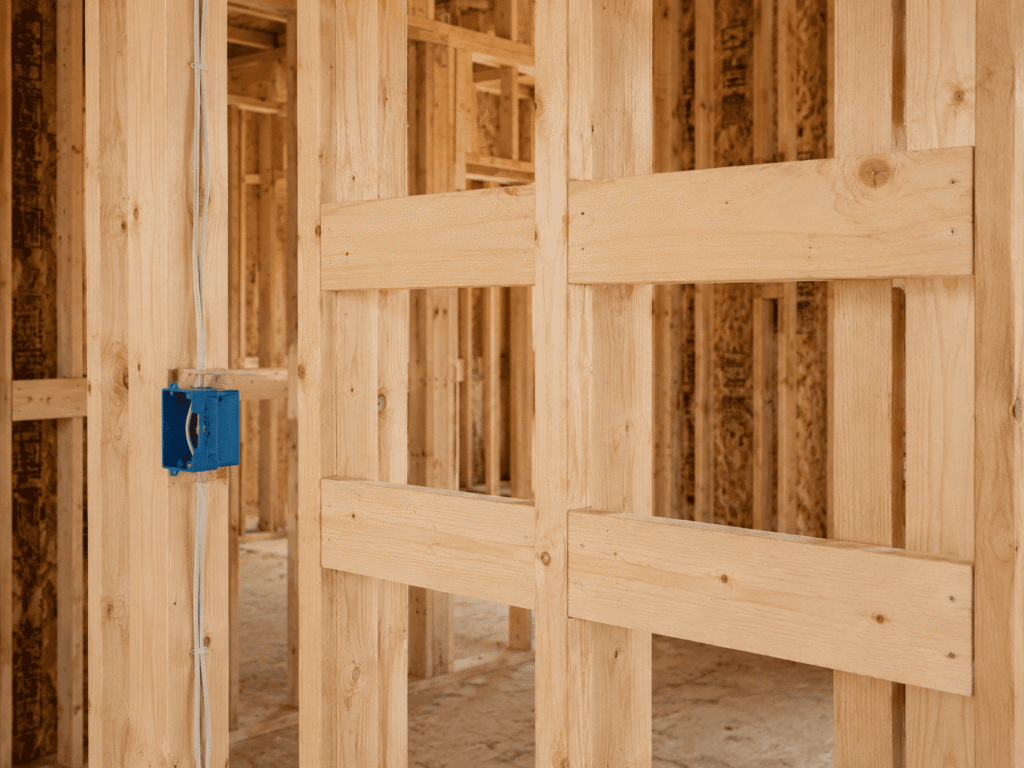
Back framing is especially important before drywall installation. Drywall needs solid support along edges, corners, and joints. If there is no backing behind those areas, the drywall may move, crack, or become difficult to finish properly.
Many drywall problems begin behind the board. A wall may look fine after installation, but if the framing support is missing, cracks, weak seams, nail pops, or uneven lines may appear later.
Proper drywall backing helps sheets sit flat, fasten securely, and stay stable over time. It also provides drywall installers with a cleaner surface to work on, reducing patching, sanding, and repair work.
When Is Back Framing Needed?
Back framing is needed when the existing framing does not provide enough support for the next stage of construction. This is common during renovations, basement developments, ceiling repairs, layout changes, and drywall preparation.
Common situations include:
- Drywall edges do not land on framing
- Inside corners need fastening support
- Ceiling boards need blocking between joists
- A door opening is being moved or resized
- A wall layout is being changed
- Cabinets or shelves need a stronger backing
- Bathroom fixtures need solid wall support
- Bulkheads are needed around ducts, pipes, or beams
- A ceiling drop or soffit is being built
- Damaged framing needs correction before finishing
In renovation work, back framing is often discovered after walls or ceilings are opened. Once the contractor can see behind the surface, missing backing or weak framing becomes easier to identify.
Common Back Framing Areas
Back framing can be used in many parts of a home or building. The purpose is always the same: to give the finished work proper support.
Drywall Backing
Drywall backing provides support for drywall edges, corners, seams, and ceiling lines. Without proper backing, drywall may not fasten securely. This can lead to cracks, weak joints, movement, or uneven finishing.
Ceiling Support
Ceiling back framing is used when drywall needs support between joists or around ceiling transitions. It is also common during ceiling repairs, bulkhead framing, or layout changes involving lights, ducts, pipes, or beams.
A clean ceiling finish depends on straight, secure, and properly spaced framing behind it.
Cabinet and Fixture Backing
Cabinets, vanities, shelves, mirrors, towel bars, handrails, TV mounts, and built-ins need solid backing. Back framing allows these items to be fastened to wood rather than relying solely on drywall anchors.
This is especially important in kitchens, bathrooms, laundry rooms, closets, and living spaces where heavier items are attached to walls.
Bulkheads and Layout Changes
Bulkheads and soffits are built to cover ductwork, plumbing, beams, or ceiling changes. They require accurate framing so drywall can be installed cleanly around them.
Back framing is also used when a renovation changes a room’s layout. This may include new openings, door locations, closet changes, wall adjustments, or ceiling transitions.
What Contractors Check Before Back Framing
Before back framing begins, a contractor usually checks how the finished space will be used. A good framer does not only look at the existing wall or ceiling. They also consider what will be installed after the drywall.
A contractor may check:
- Whether drywall edges have solid backing
- Whether inside corners are properly supported
- Whether the ceiling boards will land on framing
- Whether cabinets, shelves, or fixtures need blocking
- Whether bulkheads line up with ducts, beams, or plumbing
- Whether door openings are straight and properly framed
- Whether layout changes affect the finished wall or ceiling
- Whether the damaged framing needs reinforcement before closing the wall
This type of planning helps prevent problems before they are hidden behind drywall.
Problems Caused by Poor Back Framing
Poor or missing back framing can create problems that may not appear immediately. Many issues arise after drywall is finished or fixtures are installed.
Common problems include cracked drywall seams, weak drywall edges, loose shelves, poor cabinet support, uneven ceiling lines, crooked bulkheads, sagging ceiling areas, rough inside corners, and extra drywall repair work.
These issues are frustrating because they often require reopening finished walls or ceilings. Proper back framing helps avoid those unnecessary repairs.
Is Back Framing Structural?
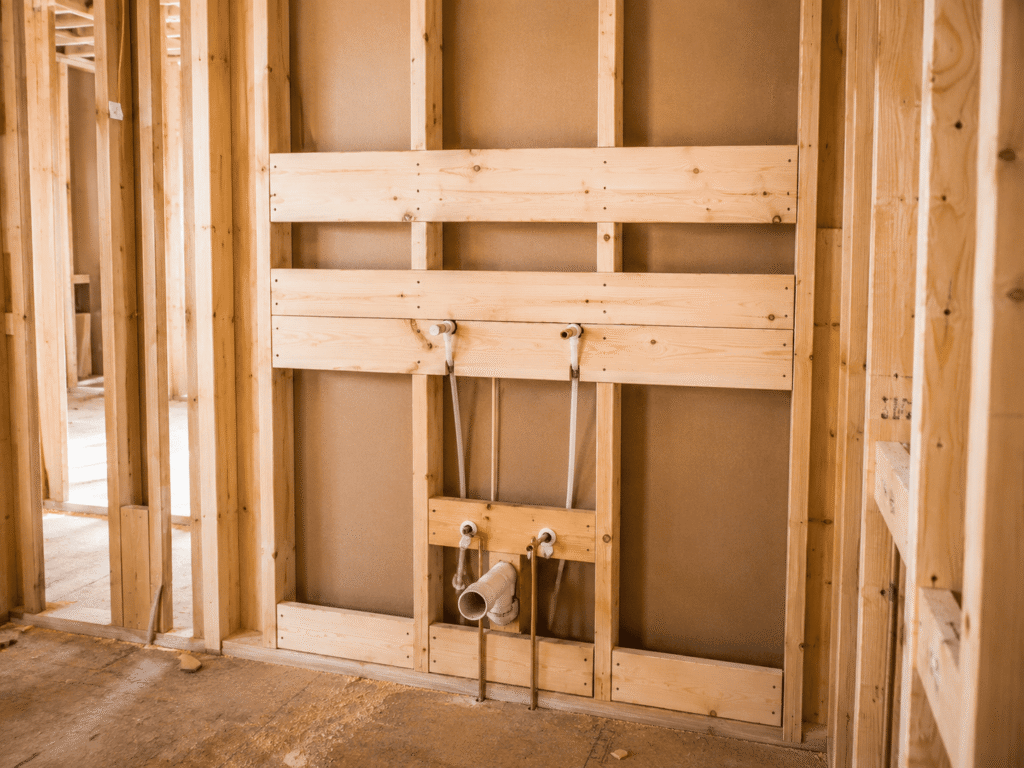
Back framing is usually not the same as primary structural framing. In most cases, it supports drywall, fixtures, cabinets, ceilings, and finish materials rather than carrying major building loads.
However, it still needs to be done correctly. Some back framing work connects with structural members or supports ceiling assemblies, bulkheads, and wall changes. If a project involves load-bearing walls, beams, major openings, or structural modifications, a qualified professional should review the work.
For normal drywall backing, fixture blocking, ceiling support, and bulkhead framing, an experienced framing contractor can usually complete the work as part of the renovation or finishing preparation.
Final Advice Before Drywall or Renovation Work
Back framing may be hidden behind the finished wall, but its impact is visible in the final result. It supports clean drywall installation, stronger fixture attachment, better ceiling lines, stable bulkheads, and smoother renovation work.
For any project involving drywall, ceiling repairs, cabinets, fixtures, layout changes, or renovation framing, back framing should not be ignored. It is a small step compared to the full construction process, but it can prevent major finishing problems later.
A qualified framing contractor understands that good framing is not only about building the structure. It is also about preparing the space for the work that comes next.
FAQ’s
1. What is back framing in construction?
Back framing is the secondary framing work added after the main structural framing is complete. It provides support for drywall, ceilings, cabinets, fixtures, bulkheads, openings, and layout changes.
2. Is back framing the same as blocking?
Back framing and blocking are closely related. Blocking is short pieces of wood installed between framing members. Back framing is a broader term that can include blocking, backing, infill framing, bulkheads, soffits, and support adjustments.
3. Why is back framing needed before drywall?
Back framing gives drywall edges, corners, and ceiling areas proper support. Without it, drywall can crack, move, or sit unevenly after installation.
4. Can back framing support cabinets and fixtures?
Yes. Back framing is often used to support cabinets, shelves, mirrors, towel bars, grab bars, TV mounts, handrails, and built-ins.
5. Can back framing be added after drywall?
It can be added after drywall, but it usually requires opening the wall or ceiling. It is better and more cost-effective to add back framing before drywall installation.
6. Who does back framing work?
Back framing is usually completed by framers, carpenters, or renovation contractors who understand framing layout, drywall support, fixture backing, and finish preparation.