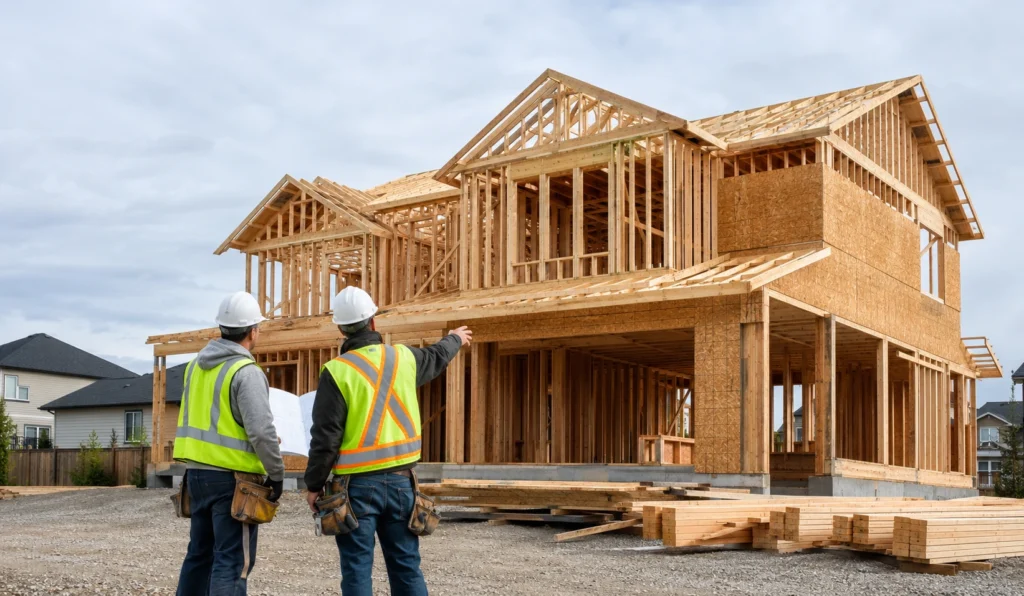
The main advantages of choosing wood framing are lower construction costs, faster installation, flexible design, reliable strength and compatibility with energy-efficient building systems. These qualities make wood framing particularly practical for houses, custom homes, additions and many low-rise commercial projects specially in Canada. Wood components are relatively lightweight, easy to shape onsite and suitable for […]
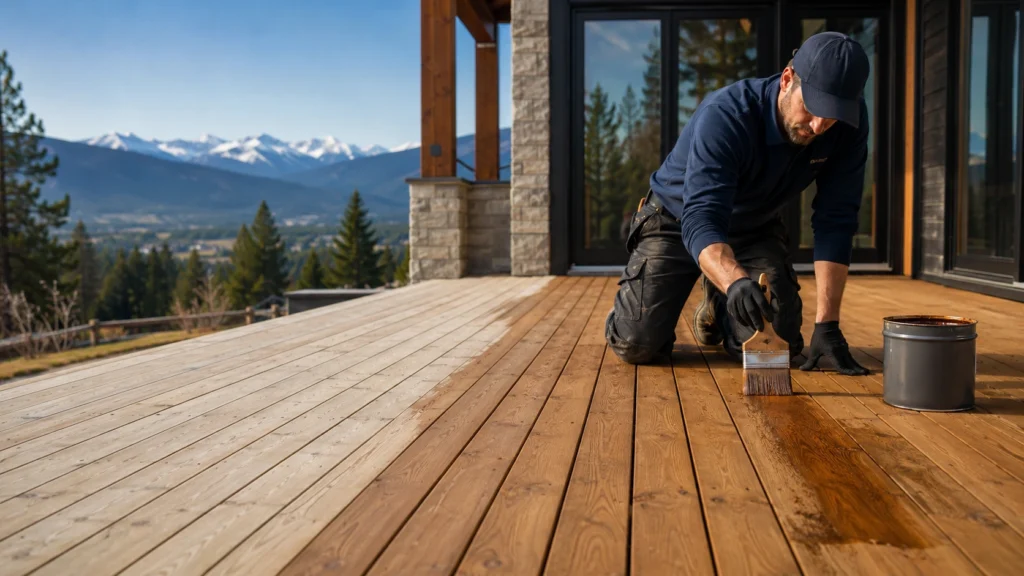
Homeowners do not need to stain pressure treated wood for basic protection against insects, fungal decay and rot because preservatives are already forced into the lumber during treatment. However, staining exposed pressure-treated wood is usually recommended once it has dried sufficiently. A suitable exterior stain improves wood framing appearance and helps protect the surface from […]
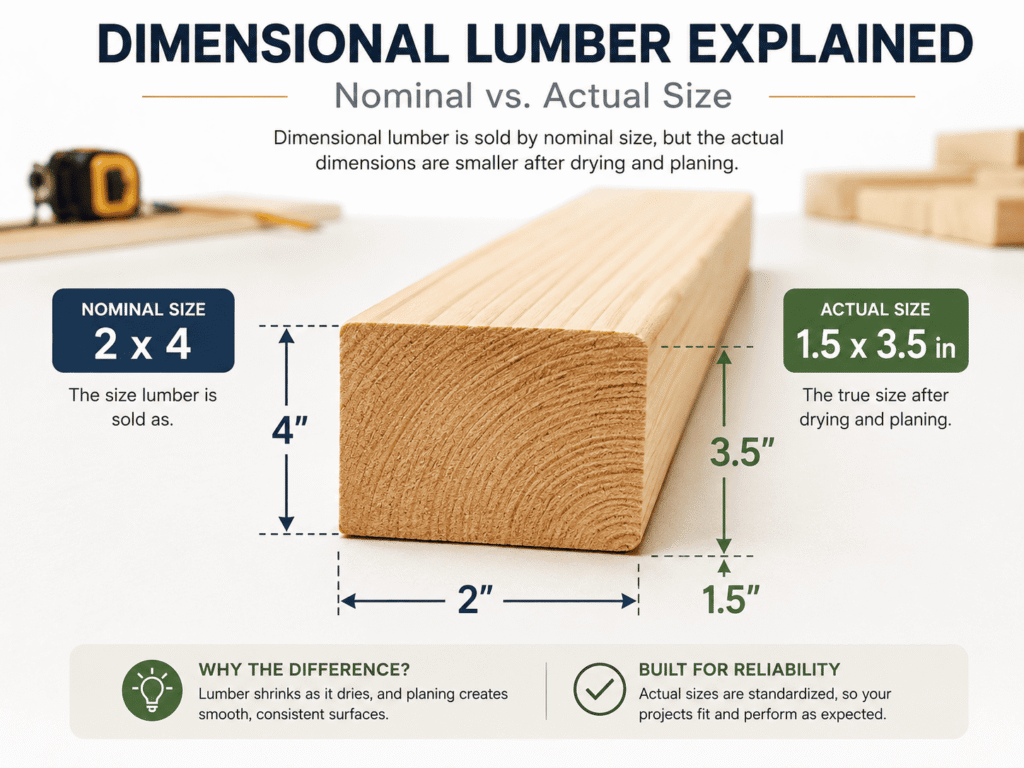
Dimensional lumber is solid wood manufactured in standardized thicknesses, widths and lengths for construction. Common examples include 2×4, 2×6 and 2×10 boards used in walls, floors, roofs, decks and other framing systems. Although these names appear to describe exact measurements, they are actually nominal sizes. A finished 2×4 usually measures approximately 1½ inches by 3½ […]

Expert wood framing services for residential and commercial construction projects throughout Alberta.
Share your project details and our team will get back to you with the right guidance and a clear next step.