
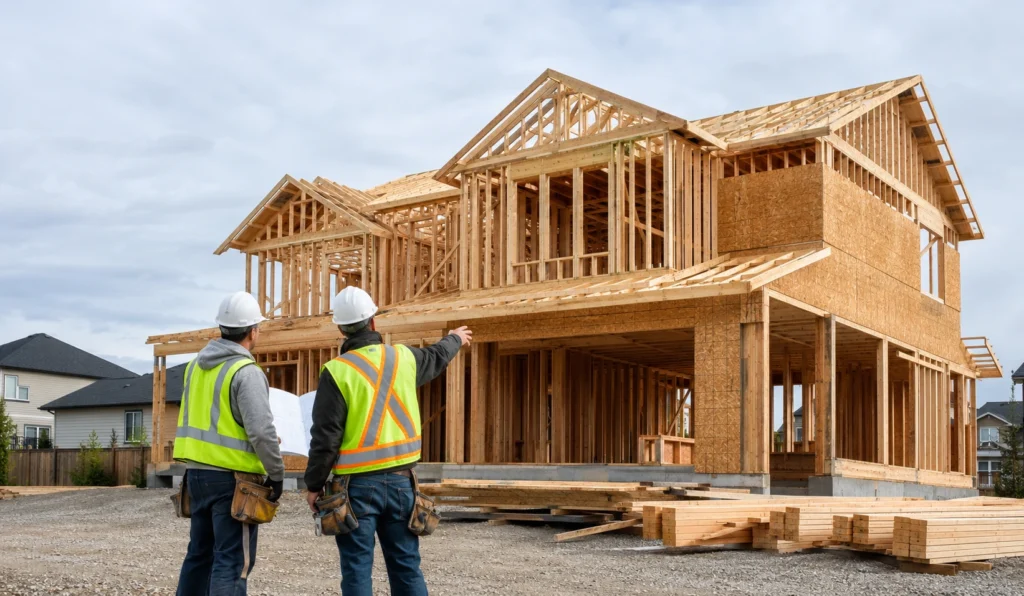
The main advantages of choosing wood framing are lower construction costs, faster installation, flexible design, reliable strength and compatibility with energy-efficient building systems. These qualities make wood framing particularly practical for houses, custom homes, additions and many low-rise commercial projects specially in Canada. Wood components are relatively lightweight, easy to shape onsite and suitable for use with engineered beams, floor joists and prefabricated roof trusses, allowing builders to meet different structural and architectural requirements.
However, the performance of a wood-framed building depends on more than the material itself. Accurate layout, correct member sizing, secure connections, structural sheathing and effective moisture protection are essential for long-term durability. When designed according to the approved plans and installed by experienced framing professionals, wood framing provides a dependable balance of affordability, construction speed, structural performance and future adaptability.
Why Wood Framing Remains a Practical Construction Choice
Modern wood-frame construction uses dimensional lumber and engineered wood products to create the walls, floors and roof structure of a building. Studs, plates, joists, headers, beams, rafters, trusses, sheathing and fasteners work together to transfer loads safely to the foundation.
This method is commonly used for single-family homes, duplexes, townhomes, additions and many low-rise commercial buildings. It is familiar to Canadian designers, contractors and building officials, while its components can be adapted to a wide range of architectural requirements.
Its success, however, depends on the complete framing system—not simply on the presence of wood. Material selection, bracing, fastening, moisture management and coordination with other trades all influence the finished structure.
1. Wood Framing Can Help Control Construction Costs
Cost-effectiveness is one of the most recognized advantages of choosing wood framing. Dimensional lumber is widely available, and many contractors are familiar with standard wood-framing methods. This can reduce the need for unusual equipment, specialized fabrication or complex onsite assembly.
Wood components are relatively lightweight, making them easier to transport, lift and position than many heavier structural materials. Most pieces can also be measured, cut and fastened onsite with commonly available construction tools.
The ability to make controlled adjustments onsite can help prevent minor measurement differences from causing major delays. It may also simplify coordination around windows, doors, stairs and mechanical openings.
Wood framing is not always the least expensive option. Lumber prices, labour availability, structural spans, building height and architectural complexity affect the final price. Nevertheless, it often offers a practical cost-to-performance balance for homes and low-rise buildings.
2. Wood Framing Provides Greater Design Flexibility
Wood can accommodate standard floor plans as well as complex custom-home designs. Framers can create different wall configurations, window openings, rooflines, ceiling heights and interior layouts while following the structural drawings.
Properly sized headers can be installed above windows and doors, while engineered wood beams may support wider openings or open-concept spaces. Wood roof framing can also accommodate dormers, vaulted ceilings, overhangs and other architectural features.
This flexibility is particularly valuable when plans require minor adjustments during construction. Wood members can often be modified or reinforced more easily than precast concrete or fabricated steel components. Any change affecting a load-bearing element must still be reviewed and approved by the appropriate professional.
3. Wood Offers a Reliable Strength-to-Weight Ratio
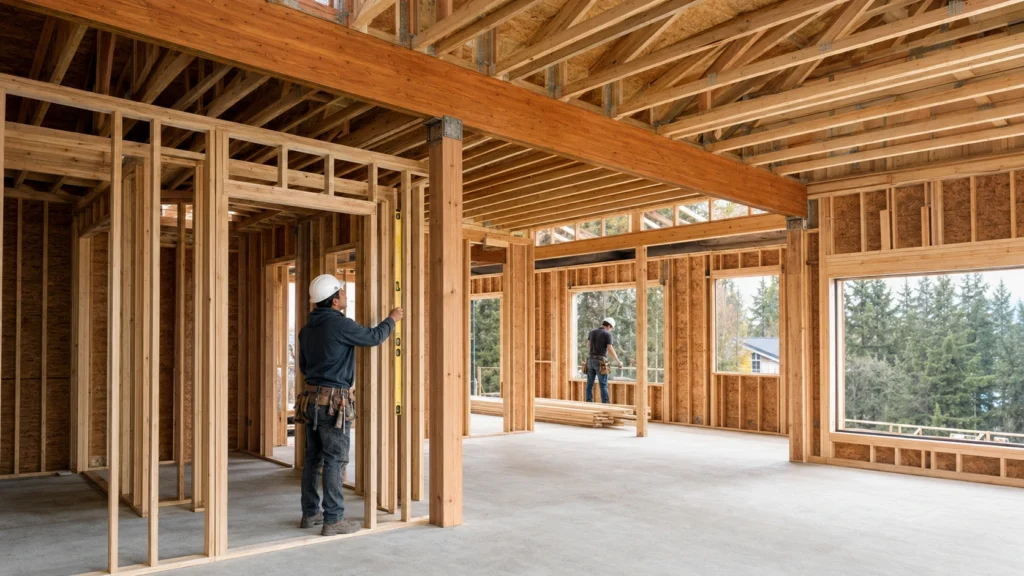
Wood is lightweight compared with concrete, but a properly designed wood frame can support significant structural loads. Its favourable strength-to-weight ratio makes it suitable for many residential and low-rise commercial applications. Structural performance comes from the complete assembly. Studs and beams carry vertical loads, while sheathing, blocking, bracing and connections help resist lateral movement. Floor joists transfer loads to walls and beams, and the walls transfer those forces to the foundation.
The strength advantage depends on correct member sizing, fastening and load paths. Missing connectors, excessive notching or poorly installed sheathing can reduce the performance of the entire system.
4. Wood-Framed Walls Support Energy-Efficient Construction
Wood framing can support high-performance wall, floor and roof assemblies. Framed cavities provide space for batt, blown-in or spray-applied insulation, while continuous exterior insulation may be added to reduce heat transfer through structural members.
Wood is less thermally conductive than steel, which can help limit thermal bridging. Natural Resources Canada provides guidance for high-performance light-frame wood wall assemblies. These assemblies show how framing, exterior insulation, airtightness and moisture control must work together.
5. Responsibly Sourced Wood Supports Sustainable Construction
Wood is a renewable construction material when it comes from responsibly managed forests. Trees absorb carbon while growing, and wood products store part of that carbon during their service life. Wood-frame construction can also support efficient material use. Accurate estimating, optimized cutting and prefabricated components may reduce avoidable jobsite waste. Offcuts can sometimes be reused for blocking and other small framing requirements.
Responsible sourcing, efficient material planning and durable construction are therefore essential parts of sustainable wood framing.
6. Wood Framing Makes Renovations and Additions Easier
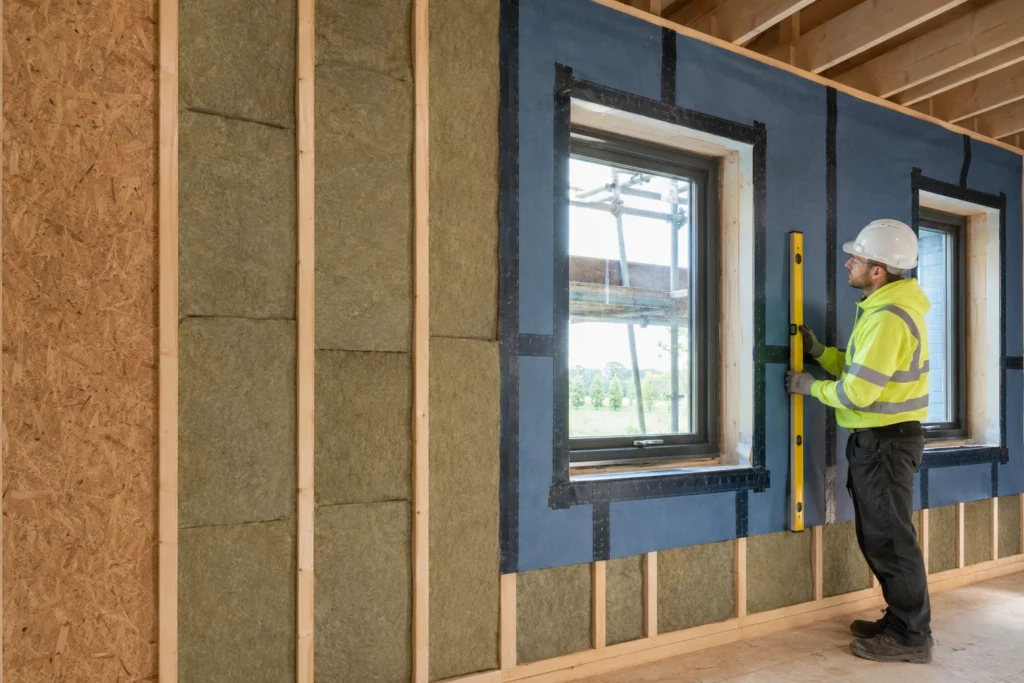
Wood framing can make future additions, repairs and layout changes more manageable. Existing walls can often be opened to inspect studs, connections and service routes before a modification is planned.
New framing may be connected to an existing wood structure when building an addition or changing a roofline. Door and window openings can also be revised using appropriately designed headers, posts and supporting members.
This adaptability does not mean every wall can be changed freely. A wall may support floors, roofs or lateral loads even when its structural role is not immediately visible. Structural modifications should be evaluated before any studs, joists, beams or supporting walls are removed.
What Are the Limitations of Wood Framing?
A balanced assessment must consider the risks as well as the benefits of wood framing.
Moisture and Wood Decay
Wood can absorb moisture and may decay when it remains wet for prolonged periods. Lumber should be stored properly, protected during construction and allowed to dry when necessary. Flashing, drainage planes, exterior membranes and sealed penetrations help prevent water from reaching the completed structure.
Fire-Safety Requirements
Wood is combustible and must be used within code-compliant fire-safety assemblies. Gypsum board, fire blocking, fire separations, protected penetrations and other approved systems may be required depending on the building’s design and occupancy.
Shrinkage, Warping and Material Quality
Lumber can shrink, twist, cup or bow as its moisture content changes. Framers must inspect materials, position crowns correctly and replace unsuitable pieces. Engineered wood may be specified where greater dimensional consistency is required.
Pests and Exposed Wood
Wood exposed to soil, concrete or repeated moisture may require preservative treatment or additional protection. The correct product depends on its location and expected exposure conditions.
Where Does Wood Framing Work Best?
Wood framing is particularly suitable for:
- Single-family homes
- Duplexes and townhomes
- Custom homes
- Home additions
- Garages and accessory buildings
- Interior partitions
- Low-rise commercial buildings
- Backframing and layout changes
- Structural repairs and modifications
Steel, concrete or hybrid construction may be more appropriate for taller buildings, unusually long spans, heavy industrial loads or specialized fire and occupancy requirements. Material selection should follow the project’s engineering, budget and intended use.
Why Framing Accuracy Determines the Final Result
A frame may be hidden once construction is complete, but its accuracy affects almost every trade that follows.
Straight walls help drywall and exterior cladding remain aligned. Correct openings allow windows and doors to fit properly. Level floor systems support flooring, cabinets and interior finishes. Accurate roof framing improves sheathing and roofing installation.
Framing errors can create repeated problems throughout the building. A misplaced wall may interfere with plumbing, while an incorrectly sized opening can delay window installation. Quality framing therefore involves more than assembling lumber & it establishes the dimensions and alignment of the entire building.
Why Choose Woodzio Framing?
Woodzio Framing provides wood-framing services for residential, commercial and custom construction projects in Calgary and surrounding Alberta communities.
Its services include residential framing, commercial framing, custom-home framing, interior framing and structural modifications. Each project is approached according to its drawings, site conditions and construction schedule, with attention to layout, openings, bracing and coordination with other stages of the build.
Discuss a Wood Framing Project With Woodzio Framing.
Frequently Asked Questions
What are the main advantages of choosing wood framing?
The main advantages include cost control, faster installation, design flexibility, dependable strength-to-weight performance, support for energy-efficient assemblies, renewable material options and easier future modifications.
Is wood framing cheaper than steel framing?
Wood framing is often more economical for homes and many low-rise buildings. Final costs depend on material prices, labour, structural requirements, spans and project complexity.
How does wood framing improve energy efficiency?
Wood has lower thermal conductivity than steel and provides cavities for insulation. Actual energy efficiency depends on the complete wall or roof assembly rather than the framing material alone.
Can wood framing be used for commercial buildings?
Wood framing can be used for many low-rise commercial projects, subject to building size, occupancy, structural design, fire-safety requirements and applicable codes.
How long can a wood-framed building last?
A properly designed, constructed and protected wood-framed building can remain serviceable for many decades. Long-term durability depends largely on moisture management and maintenance of the exterior envelope.
What protects wood framing from moisture?
Proper material storage, flashing, drainage layers, exterior membranes, sealed penetrations and effective roof and wall details protect structural wood from prolonged moisture exposure.