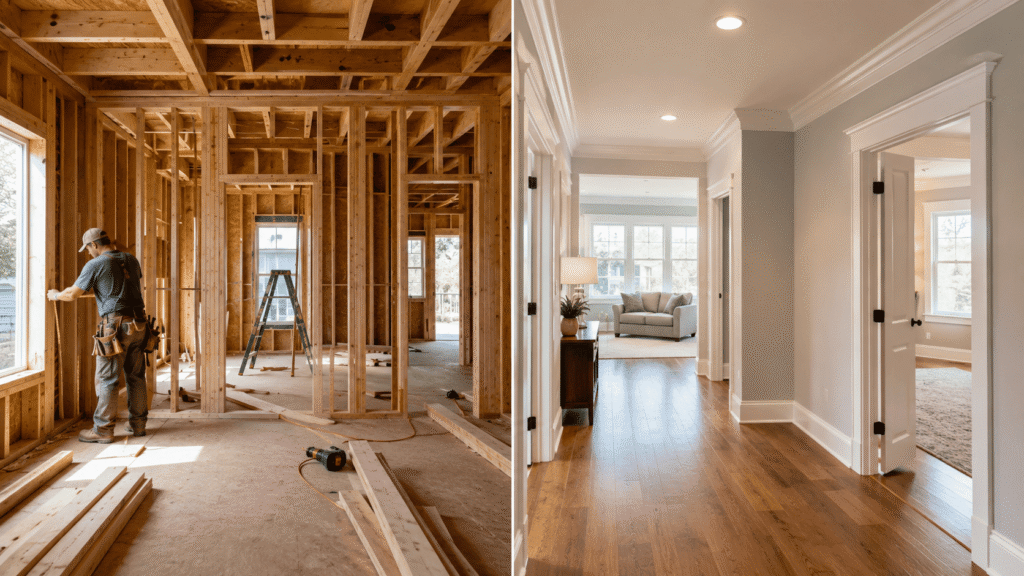
Understanding rough framing vs finish framing is important for anyone planning a new construction, renovation, home addition, or interior remodeling project. Rough framing creates the structural skeleton of a building, while finish framing adds the visible detail, clean lines, and polished appearance that complete the space. Both stages require skill, accuracy, and proper planning, but they serve very different purposes in the construction process.
In simple terms, rough framing is about strength and structure. Finish framing, often associated with finish carpentry, focuses on appearance, detail, and final presentation. A successful building project needs both: one to make the structure safe and stable, and the other to make it look complete and professionally finished.
Rough Framing vs Finish Framing: Quick Comparison
| Feature | Rough Framing | Finish Framing |
| Main Purpose | Builds the structural framework | Adds visible finishing details |
| Project Stage | Early construction phase | Final construction or remodeling phase |
| Visibility | Usually hidden behind drywall or finishes | Visible after the project is complete |
| Common Work | Walls, floors, roofs, beams, joists, studs | Trim, casing, molding, panels, built-ins |
| Main Focus | Strength, layout, safety, code compliance | Precision, alignment, appearance, detail |
| Materials | Lumber, plywood, beams, joists, studs | Hardwood, MDF, trim boards, veneer, panels |
| Skill Requirement | Structural knowledge and blueprint reading | Fine measurement and detailed craftsmanship |
What Is Rough Framing?
Rough framing is the first major carpentry stage in many construction projects. It creates the basic structure of a home or building. This includes framing walls, floors, ceilings, roofs, stair openings, door openings, and window openings.
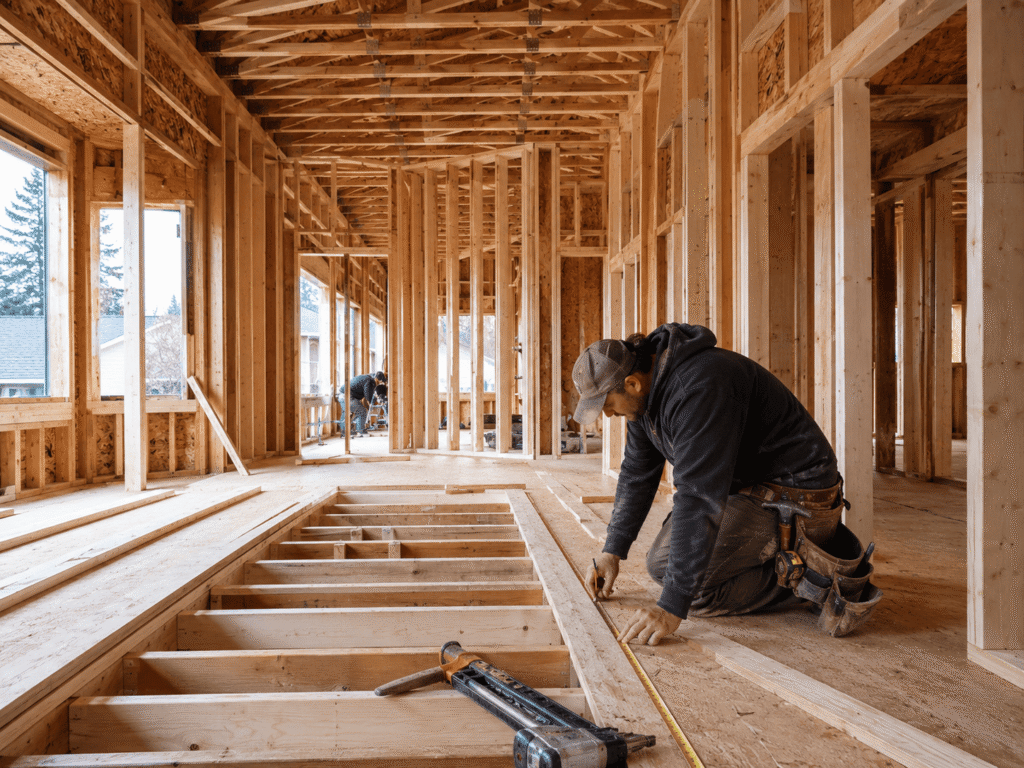
Rough framing also has to follow building codes, approved drawings, and engineering requirements. This is why accuracy matters from the beginning. Even a small layout mistake can create problems later when electricians, plumbers, drywall installers, or finish carpenters begin their work.
What Is Finish Framing?
Finish framing refers to the detailed carpentry work that gives a space its final appearance. In many cases, this stage is also called finish carpentry or trim carpentry. It includes the visible woodwork and design details that people notice when they enter a completed room.

A finish framer needs patience, precision, and a strong eye for detail. The work may not carry the same structural load as rough framing, but it has a major impact on the final quality of the project. A room with strong framing but poor finish work can still look incomplete or low quality.
Key Differences Between Rough Framing and Finish Framing
The biggest difference between rough framing and finish framing is purpose. Rough framing creates the structure. Finish framing completes the look.
Rough framing is usually completed before plumbing, electrical, insulation, and drywall. It focuses on the bones of the building. Finish framing happens near the end of the project, after drywall, flooring, cabinets, or painting preparation. It focuses on beauty, detail, and final presentation.
Another major difference is the level of visibility. Rough framing is often hidden behind walls, ceilings, floors, and exterior finishes. Finish framing remains visible, so the quality of the work is judged by clean lines, tight joints, smooth edges, and balanced design.
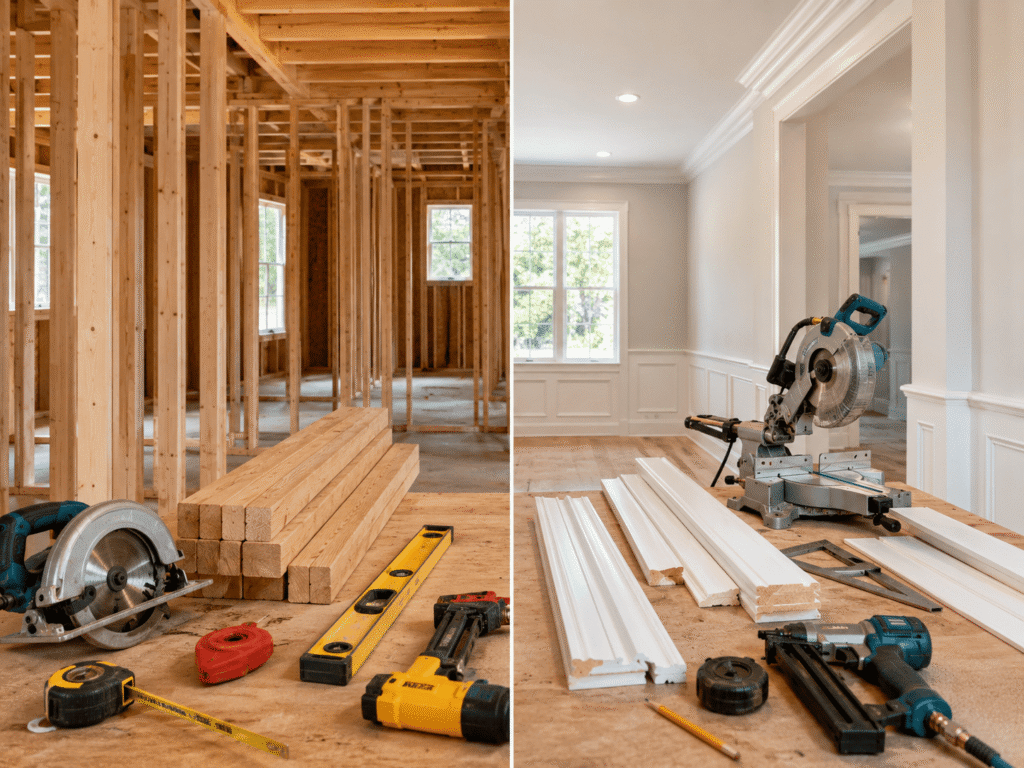
Tools and materials also differ. Rough framers often use framing nailers, circular saws, levels, chalk lines, layout tools, and heavy lumber. Finish framers use miter saws, nail guns, coping saws, sanders, fine measuring tools, and trim materials designed for a clean finish.
Examples of Rough Framing Work
Rough framing is commonly used in both residential and commercial construction. It forms the basic shape and support system of the building.
Common examples include:
- Wall framing with studs and plates
- Floor framing with joists and subflooring
- Roof framing with rafters, trusses, or beams
- Door and window rough openings
- Stair framing and landing supports
- Garage, deck, or porch framing
- Load-bearing wall construction
- Header and beam installation
This stage must be done carefully because it affects everything that comes later. A straight, level, and properly supported frame makes drywall, flooring, windows, doors, and finish carpentry much easier to install.
Examples of Finish Framing Work
Finish framing focuses on the final details that improve the appearance and function of a room. It is common in kitchens, living rooms, bedrooms, offices, basements, and custom renovation projects.
Common examples include:
- Baseboard installation
- Door casing and window trim
- Crown molding and decorative molding
- Wainscoting or wall paneling
- Stair rail trim and skirt boards
- Built-in shelving and custom storage
- Cabinet trim and filler panels
- Decorative ceiling beams
- Fireplace trim and feature walls
These elements may seem small, but they strongly influence the final look of the space. Well-installed finish framing can make a basic room feel custom, clean, and high-end.
Which Comes First in Construction?
Rough framing always comes before finish framing. A building needs its structure before the finishing details can be installed.
The usual sequence is:
- Foundation work
- Rough framing
- Roofing, exterior openings, and sheathing
- Plumbing, electrical, and HVAC rough-ins
- Insulation and drywall
- Flooring, cabinets, paint preparation
- Finish framing and trim work
- Final touch-ups and inspection
This order helps each trade complete its work properly. Finish framing should not be rushed before walls, floors, and openings are ready. If the base structure is uneven or incomplete, the finish work will also suffer.
Why Rough Framing Quality Matters
Strong rough framing is the foundation of a successful project. It affects safety, durability, layout, and long-term performance. A properly framed building can handle loads, support finishes, and meet inspection requirements.
Poor rough framing can lead to serious issues. Walls may not be straight. Floors may feel uneven. Doors and windows may not fit properly. Drywall may crack. Rooflines may shift. In some cases, structural corrections can become expensive because they require opening walls or rebuilding sections.
For this reason, rough framing should be handled by experienced professionals who understand blueprints, structural loads, fasteners, spacing, and local code requirements.
Why Finish Framing Quality Matters
Finish framing is what gives a project its polished look. It may not always be structural, but it is highly visible. Homeowners, buyers, tenants, and visitors often judge workmanship by the finish details they can see.
Clean trim, tight corners, smooth molding transitions, and properly aligned casings show craftsmanship. On the other hand, gaps, uneven cuts, poor nail placement, and mismatched trim can make even an expensive renovation look unfinished.
Good finish framing also improves function. Properly installed door trim, cabinet panels, stair details, and built-ins can make a space more usable, comfortable, and visually balanced.
Tools and Materials Used in Rough and Finish Framing
Rough framing usually requires stronger and larger materials. These may include dimensional lumber, engineered wood, plywood, OSB, joists, beams, trusses, nails, screws, hangers, and structural connectors. The tools are designed for speed, strength, and accuracy on larger building components.
Finish framing uses more refined materials. These may include hardwood trim, MDF boards, decorative molding, veneer panels, cabinet-grade materials, and smooth finish boards. Tools must allow cleaner cuts and detailed installation. A miter saw, finish nailer, measuring tape, level, coping saw, sander, and caulking tools are common in this stage.
Both types of work require accuracy, but the type of accuracy is different. Rough framing accuracy protects the structure. Finish framing accuracy protects the appearance.
Which Professional Should Be Hired?
For structural work, a rough framing contractor or experienced framing carpenter is needed. This is the right choice for new homes, additions, roof structures, wall layouts, floor systems, and load-bearing changes.
For visible woodwork and final detailing, a finish carpenter or trim carpenter is the better choice. This professional is skilled in molding, trim, paneling, built-ins, cabinet details, and custom interior finishes.
In some projects, one contractor may offer both services. However, property owners should still confirm experience, past project examples, code knowledge, and finish quality before hiring. A contractor who is strong in framing may not always be the best at detailed trim work, and a finish carpenter may not be qualified for structural framing.
Common Mistakes to Avoid
One common mistake is treating rough framing and finish framing as the same service. They require different skills and should be planned separately.
Another mistake is ignoring the quality of rough framing because it will be hidden later. Hidden work still affects the final result. If the structure is not straight, the finish work will be harder and more costly.
A third mistake is rushing finish framing before the room is ready. Drywall, flooring, paint preparation, and cabinet placement should be coordinated properly before final trim is installed.
Property owners should also avoid choosing workers based only on the lowest price. In both rough and finish framing, poor workmanship can lead to repairs, delays, and a lower-quality final result.
What This Means for Your Construction Project
The difference between rough framing vs finish framing comes down to structure and appearance. Rough framing builds the strength, shape, and support of the project. Finish framing adds the clean details that make the space look complete.
A high-quality construction project depends on both stages. Strong rough framing helps prevent structural and layout problems, while skilled finish framing improves beauty, comfort, and value. For homeowners, builders, and property managers, understanding both roles makes it easier to plan the right budget, hire the right professionals, and achieve a better final result.
FAQ’s
What is the main difference between rough framing and finish framing?
Rough framing builds the structural framework of a building, including walls, floors, roofs, and openings. Finish framing adds visible details such as trim, molding, casing, panels, and built-ins.
Is finish framing the same as finish carpentry?
Finish framing is often used to describe finish carpentry or trim carpentry. It focuses on detailed visible woodwork that completes the interior appearance of a room.
Does rough framing include doors and windows?
Rough framing includes the structural openings for doors and windows. The final door casing, window trim, and decorative details are usually part of finish framing.
Which is more important, rough framing or finish framing?
Both are important. Rough framing provides safety and structure, while finish framing provides the final look and detail. A good project needs both to be done correctly.
Can one carpenter do both rough and finish framing?
Some carpenters can do both, but not all. Rough framing requires structural knowledge, while finish framing requires fine detail and precision. It is best to review the carpenter’s experience before hiring.
When is finish framing done?
Finish framing is usually done near the end of the project, after rough framing, mechanical rough-ins, insulation, drywall, and major surface preparation are complete.