
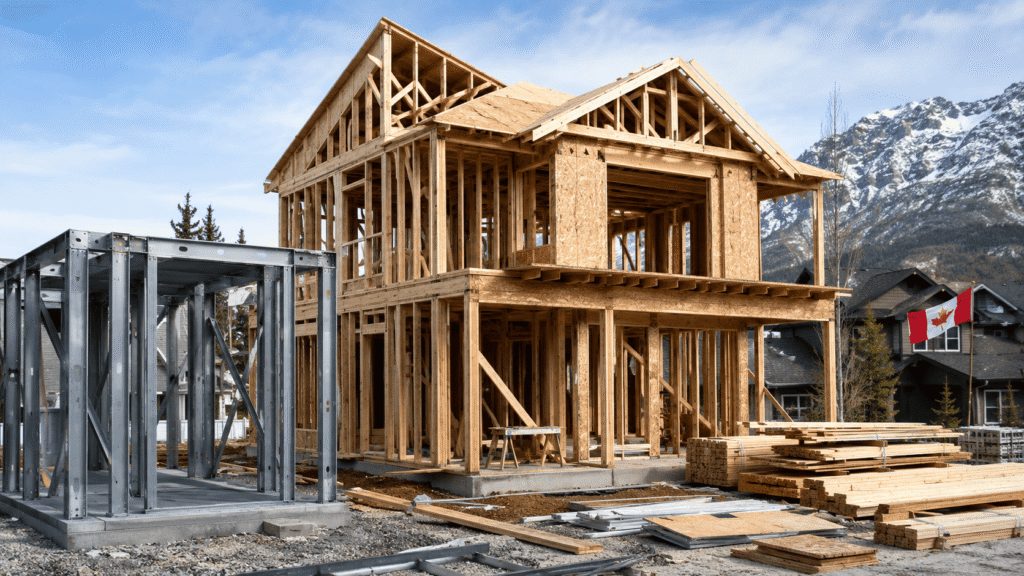
House framing methods are the different ways builders create the main structural skeleton of a home. The frame supports the roof, floors, walls, doors, windows, insulation, and finishing materials. In most modern homes, platform framing, also known as stick framing, is the most common method. However, other framing options such as balloon framing, timber framing, and steel framing may also be used depending on the building type, budget, location, and design needs.
Choosing the right framing method matters because it affects the strength, safety, energy efficiency, fire performance, and long-term durability of a building. A well-built frame gives the home a solid structure and helps prevent future issues such as wall movement, moisture damage, uneven floors, and costly repairs.
Most Common House Framing Method
The most common house framing method is platform framing, also called stick framing. It is widely used in single-family homes, townhouses, and low-rise residential buildings.
In platform framing, each floor is built as a separate level. Builders first create a floor platform, then frame and raise the walls on top of it. If the house has another storey, the next floor platform is built above the lower walls, and the process continues.
This method is popular because it is practical, cost-effective, and familiar to most residential framing contractors. It also works well with modern insulation, electrical, plumbing, and interior finishing systems.
1. Platform Framing / Stick Framing
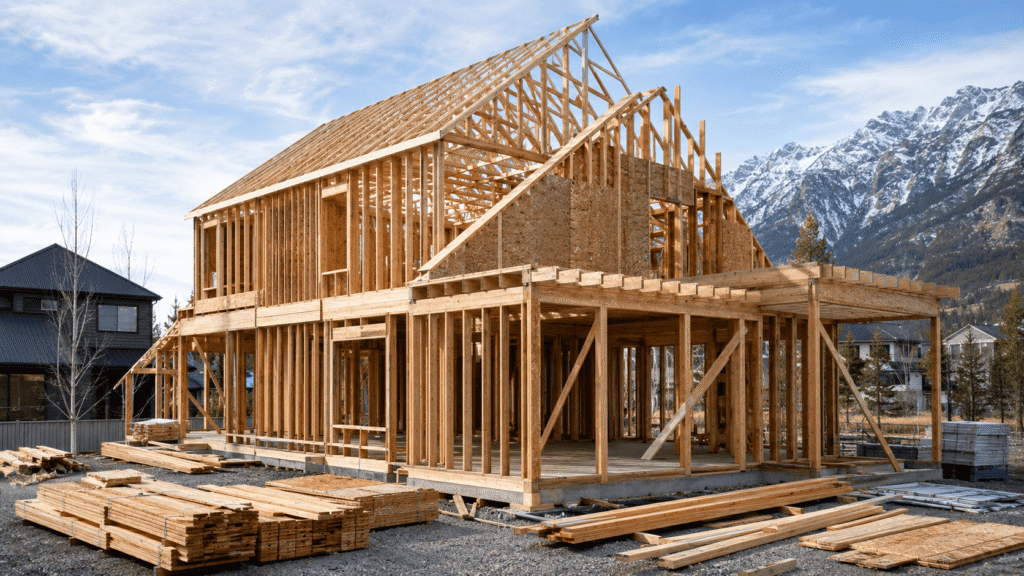
Platform framing is one of the most widely used residential framing methods. It uses repeated wood members such as studs, joists, rafters, beams, and plates to create the structure of the home.
Wall sections are usually built flat on the floor and then lifted into place. This makes the process faster and safer compared to older framing systems.
Benefits of Platform Framing
Platform framing is affordable, easy to build, and widely understood by contractors. Materials are easy to source, and the method allows simple installation of insulation, wiring, plumbing, and HVAC systems.
Another benefit is fire separation. Because each floor is built as its own platform, there are natural breaks between levels. When proper fire blocking and code-compliant assemblies are used, this can help slow fire movement through wall cavities.
Limitations of Platform Framing
Platform framing mainly uses wood, so moisture protection is important. Poor flashing, leaks, or weak vapour control can lead to rot, mould, or structural damage over time. In cold or wet climates, air sealing, insulation, and moisture management are essential.
2. Balloon Framing
Balloon framing is an older house framing method that was once common in residential construction. In this system, long vertical studs run continuously from the foundation to the roofline instead of stopping at each floor.
This method allowed builders to create tall wall sections, but it is not commonly used in new home construction today.
Why Balloon Framing Is Less Common
Balloon framing requires long pieces of lumber, which are harder to find and more expensive now. It can also create open wall cavities that may allow fire to spread faster if proper fire blocking is missing.
Today, platform framing is preferred because it is easier, safer, and more efficient. Balloon framing is mostly found in older homes during renovation, restoration, or structural repair projects.
3. Timber Framing
Timber framing is a traditional method that uses large wooden posts and beams to create the main structure. Unlike platform framing, which uses many smaller wood members, timber framing relies on heavy timbers and strong connections.
This method is often used in custom homes, cabins, cottages, lodges, and premium architectural projects.
Benefits of Timber Framing
Timber framing creates a strong and attractive structure. Exposed wooden beams can add warmth, character, and a high-end appearance to the interior. Large timbers can also support open spaces and wider spans depending on the design.
Limitations of Timber Framing
Timber framing is usually more expensive than standard wood framing. It requires skilled labour, careful engineering, and high-quality materials. For standard budget-friendly homes, platform framing is usually more practical. For custom homes with exposed beams and unique design goals, timber framing can be a strong option.
4. Steel Framing
Steel framing uses metal studs, tracks, joists, and beams instead of wood. It is common in commercial construction and is also used in some residential, multi-unit, and durability-focused projects.
Light-gauge steel framing, also called cold-formed steel framing, is useful where straight walls, pest resistance, and non-combustible materials are important.
Benefits of Steel Framing
Steel does not warp, twist, shrink, or rot like wood. It is also resistant to termites and other pests. Steel is non-combustible, which makes it useful in fire-rated wall and floor assemblies when designed and installed properly.
Steel studs are manufactured to precise dimensions, which can help create straighter walls and cleaner finishes.
Limitations of Steel Framing
Steel framing may require specialized tools and trained installers. It can also conduct heat more easily than wood, so thermal bridging must be managed with proper insulation design. Without correct detailing, steel framing can reduce energy efficiency in cold climates.
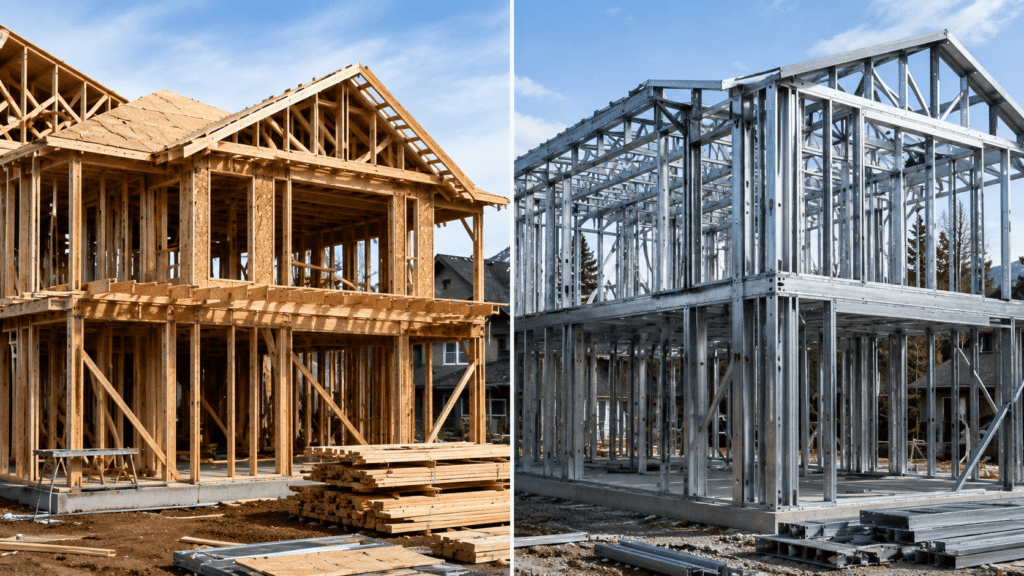
Wood Framing vs Steel Framing
| Feature | Wood Framing | Steel Framing |
|---|---|---|
| Cost | Usually more affordable | Can cost more |
| Availability | Widely available | May need specialist suppliers |
| Installation | Familiar to most builders | Requires trained installers |
| Fire performance | Needs fire-rated assemblies | Non-combustible material |
| Pest resistance | Can be affected by insects | Pest resistant |
| Moisture performance | Can rot if poorly protected | Does not rot, but can corrode |
| Energy efficiency | Easier to insulate naturally | Needs thermal bridge control |
| Best use | Standard residential homes | Commercial, multi-unit, or durability-focused projects |
For most homes, wood platform framing is still the most practical option. Steel framing can be better for projects that need pest resistance, straight walls, fire-rated assemblies, or long-term dimensional stability.
House Framing Methods in Canada
In Canada, platform framing is the most common choice for residential homes because it works well with standard wood construction, insulation systems, and modern home layouts. Canadian homes often need to handle snow loads, cold weather, moisture, and seasonal temperature changes, so framing must be planned with proper insulation, air sealing, vapour control, and moisture protection.
Steel framing may be used in commercial buildings, multi-unit housing, and projects where non-combustible materials are preferred. Timber framing is more common in custom homes, cottages, and architectural projects. Concrete block construction is often used for foundations, basements, garages, and structural walls where strength and durability are important.
How to Choose the Best Framing Method
The best framing method depends on the project. For most residential homes, platform framing is the best overall choice because it is affordable, proven, and efficient.
Timber framing is suitable for custom homes where exposed beams, open spaces, and architectural character matter. Steel framing is useful for projects that need pest resistance, non-combustible materials, or extra durability. Concrete block construction works well for basements, foundations, garages, and areas that require added strength.
Homeowners and builders should also consider climate, budget, material availability, labour skill, fire safety, and long-term maintenance before choosing a framing system. A professional framing contractor or structural expert can help select the right method based on the building design and local requirements.
Build a Stronger Home With the Right Framing Method
House framing methods directly affect the strength, comfort, safety, and long-term performance of a building. Platform framing remains the most common and practical option for most residential homes, while timber framing, steel framing, and concrete block construction each have specific advantages for certain projects.
A well-planned frame does more than hold up a house. It creates a solid structure, supports energy efficiency, protects against long-term damage, and helps the home perform better for years to come.
Need reliable house framing for your next project? Woodzio Framing delivers strong, precise, and code-ready framing solutions for residential and commercial builds.
FAQ’s
What is the most common house framing method?
The most common house framing method is platform framing, also known as stick framing. It is widely used because it is affordable, practical, and suitable for most residential buildings.
Is steel framing better than wood framing?
Steel framing offers pest resistance, straightness, and non-combustible material benefits. Wood framing is usually more affordable and easier to install. The better option depends on the project type and budget.
Is balloon framing still used today?
Balloon framing is rarely used in new home construction. It is mostly found in older homes during renovation or structural repair work.
What framing method is best for cold climates?
The best framing method for cold climates depends on insulation, air sealing, vapour control, and moisture protection. Platform framing is commonly used, while steel framing can also work well when thermal bridging is managed properly.
What is the strongest type of house framing?
Steel framing and timber framing are often considered strong framing options, but the strongest choice depends on the building design. A properly engineered wood platform frame can also be very strong for normal residential homes.