Truss vs. rafter framing is an important decision when building or renovating a home in Alberta. Roof trusses are generally quicker to install, cost-efficient and suitable for long spans. Rafters offer greater flexibility for custom roof shapes, vaulted ceilings and usable attic space. Neither option is automatically better; the right choice depends on the building design, budget, structural loads and future plans for the roof.
Alberta’s snow, wind and changing temperatures also make proper roof design essential. Whichever system is selected must safely transfer roof loads to the supporting walls and foundation.
Trusses vs. Rafters at a Glance
| Factor | Roof Trusses | Traditional Rafters |
|---|---|---|
| Construction | Manufactured off-site | Built on-site |
| Installation | Generally faster | More labour-intensive |
| Cost | Often more economical | Usually higher due to labour |
| Long spans | Highly efficient | May need additional support |
| Attic space | Restricted by web members | More open and usable |
| Design flexibility | Must follow engineered plans | Easier to customize |
| Future changes | Difficult without engineering | More adaptable |
| Best suited for | Standard new construction | Custom roofs and renovations |
What Are Roof Trusses?
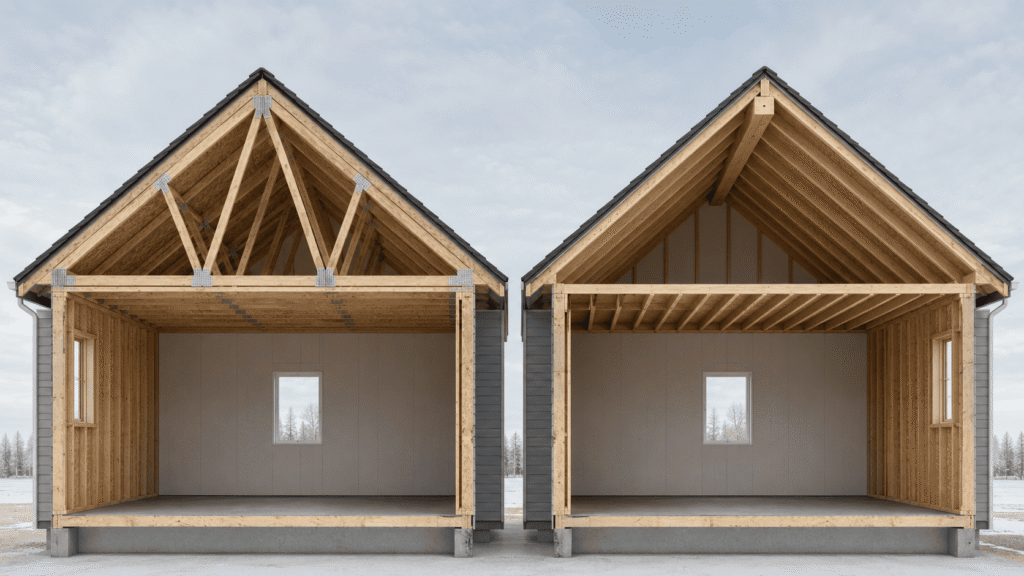
Roof trusses are prefabricated structural frames manufactured off-site and delivered to the construction project. A typical wood truss contains top chords, a bottom chord and internal web members connected in triangular patterns.
The triangular design distributes loads across the structure and transfers them to specific bearing points. This allows many trusses to span wide areas without requiring several interior load-bearing walls.
What Is Rafter Framing?
Rafter framing is a traditional method in which individual rafters are measured, cut and installed at the construction site. Rafters typically extend from the roof ridge to the exterior walls and may work with ceiling joists, collar ties, rafter ties or a structural ridge beam.
Because the roof is framed piece by piece, rafters offer more flexibility for complicated rooflines and site adjustments.
Key Differences Between Trusses and Rafters
Structural Performance
Roof trusses function as complete engineered assemblies. Their chords, webs, connector plates and bearing locations are designed to work together. Cutting or removing one member can change how the entire truss carries weight.
Rafter roofs transfer loads through individual framing members and supporting walls or beams. Their member sizes, spacing and connections must also be appropriate for the roof design.
Neither system is universally stronger. Both can safely support an Alberta roof when properly designed, braced and installed for the required loads.
Cost and Material Use
Trusses are often more economical for standard new construction. Factory design allows the manufacturer to optimize lumber use, while faster installation can reduce on-site labour.
Rafter framing normally costs more because each member must be measured, cut and installed individually. Complex roof intersections can increase both labour and material requirements.
However, total cost also depends on roof complexity, delivery access, crane requirements, engineering and the need for structural beams. For a custom renovation or addition, rafters may still be the more practical option.
Installation Time
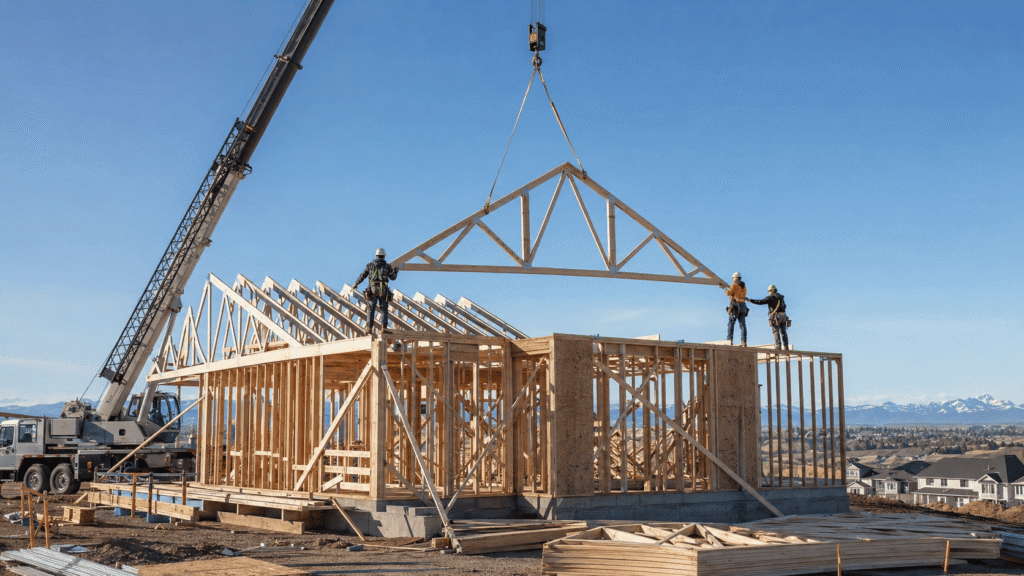
Prefabricated trusses can be installed quickly once the walls and bearing points are ready. They are lifted into place, aligned and braced according to the approved truss layout.
Rafters take longer because the roof is assembled on-site. Their advantage is greater adaptability when an existing building is uneven or when renovation conditions differ from the original plans.
Attic Space
Standard trusses contain web members throughout the roof cavity. These structural webs limit open attic space and can interfere with storage, ducts or future room conversions.
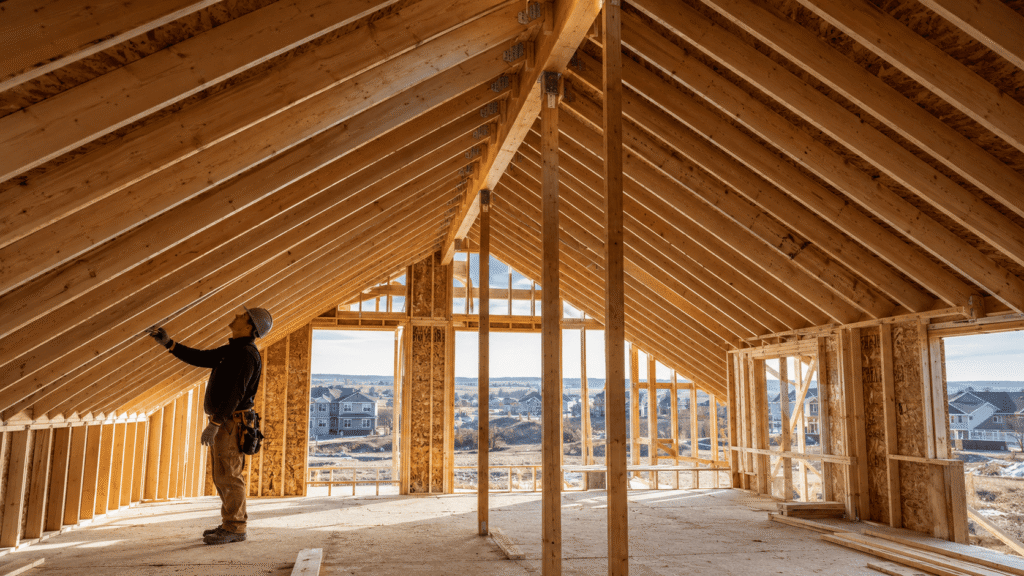
Rafter framing generally leaves a more open area beneath the roof, making it better for vaulted ceilings, lofts and attic storage.
Attic trusses can provide usable space, but they must be designed for that purpose before manufacturing. Standard truss webs should never be removed to create more room.
Design Flexibility
Rafters are well suited to unusual roof pitches, dormers, intersecting rooflines and cathedral ceilings. Carpenters can frame the system around a custom design while following the required structural details.
Trusses can also be produced in scissor, attic, mono and raised-heel configurations. However, these features must be included in the original design because trusses are difficult to modify after production.
Which System Performs Better in Alberta?
Both trusses and rafters can perform well in Alberta. The result depends more on proper design and installation than on the framing method alone.
Alberta roofs may experience snow accumulation, snow drifting and strong winds. The roof structure should therefore account for:
- Local snow and wind loads
- Roof slope and shape
- Areas where drifting snow may collect
- Bearing and connection details
- Permanent bracing
- Insulation and attic ventilation
A structurally strong roof also requires effective air sealing, insulation and moisture control. Framing alone cannot prevent condensation, heat loss or ice dams.
Alberta Building Code and Engineering Requirements
Alberta currently follows the National Building Code 2023 Alberta Edition, which came into force on May 1, 2024. It establishes minimum requirements for structural safety and building construction. Municipal permit requirements may also apply. Government of Alberta building codes and standards
Roof plans should clearly identify spans, slopes, bearing locations and structural support. Custom trusses, long spans, unusual loading and major structural alterations may require professionally prepared or engineered details.
The applicable municipality should always be consulted before beginning a new roof, addition or structural renovation.
Can Trusses or Rafters Be Modified?
Roof trusses should not be cut, drilled or altered without an approved repair or modification detail. Removing a web or cutting a chord can interrupt the designed load path and weaken the entire assembly.
Rafter roofs are often easier to adapt, but uncontrolled modifications can still create serious structural problems. Removing ties, changing joists or creating large roof openings may cause spreading or sagging.
Before altering either system, the existing framing, bearing walls, loads and proposed changes should be assessed by a qualified contractor or structural professional.
When Should Roof Trusses Be Used?
Roof trusses are often the better choice when a project requires:
- Quick installation
- Efficient long spans
- Fewer interior bearing walls
- A standardized roof design
- Predictable labour and material use
They are especially effective for new construction where the roof and mechanical layouts are confirmed early.
When Are Rafters the Better Choice?
Rafter framing may be more appropriate for:
- Custom or complex roof shapes
- Vaulted ceilings
- Usable attic space
- Additions connected to existing roofs
- Renovations requiring site adjustments
- Sites with limited access for truss delivery
Rafters provide greater design freedom, but the additional labour should be considered when comparing project costs.
Making the Right Roof-Framing Decision
The truss vs. rafter framing decision should be based on the complete building design. Trusses offer speed, efficient spans and predictable construction, while rafters provide greater flexibility and more usable roof space.
For Alberta projects, the safest and most practical system is the one designed for local loads, properly coordinated with the building layout and installed without compromising its structural components.
Frequently Asked Questions
Are trusses cheaper than rafters in Alberta?
Trusses are often less expensive for standard new construction because they are manufactured efficiently and installed quickly. The final cost depends on design complexity, delivery and crane access.
Which is stronger, trusses or rafters?
Neither is always stronger. Both can support the required loads when properly designed and installed. Strength depends on member sizes, spans, connections, support and roof configuration.
Do roof trusses require interior load-bearing walls?
Many trusses can span between exterior walls, reducing the need for interior bearing walls. Some complex or wide roofs may still require intermediate support or girder trusses.
Are rafters better for attic space?
Rafters usually provide more open attic space because they do not have the internal webs found in standard trusses. Attic trusses are another option when usable space is planned in advance.
Are roof trusses suitable for Alberta snow?
Engineered trusses can be designed for the snow, wind and drift loads of a specific Alberta location. The manufacturer must receive accurate building and site information.